Designing a narrow kitchen might seem limiting at first, but with the right approach, even a very small, narrow space can become both beautiful and efficient. Whether you’re working with a long, narrow galley-style layout or a very small single-wall setup, thoughtful planning and smart design choices make all the difference — and in this guide, you’ll find practical narrow kitchen layout ideas, clever storage tips, and affordable decorating solutions to transform your space without sacrificing style.
Kitchen Ideas for Narrow Kitchens

One of the biggest challenges in compact homes is designing a stylish yet functional kitchen. With strategic planning and the right design approach, even the most confined, very small kitchen can become practical and inviting.
The key is balancing efficiency with aesthetics — from smart layouts to clever storage solutions.
When designing a long, narrow kitchen, focus on maximizing space and functionality. Opt for light colors to make the room feel larger, and use open shelving or slim cabinets to avoid overcrowding.
Consider a layout that promotes flow, such as a galley or L-shaped design, and stay mindful of traffic zones to keep movement easy. Reflective surfaces like glass or glossy finishes help enhance brightness, and vertical storage solutions make the most of available height. Finally, avoid heavy furniture or appliances that could make the space feel cramped.
1-Smart Storage Solutions

Incorporate tall cabinets that extend to the ceiling to optimize storage. Open shelving works well in a narrow kitchen, letting you display everyday essentials without overwhelming the space.
Don’t overlook underutilized areas — corner cabinets and pull-out pantry organizers can significantly improve a galley kitchen’s storage capacity. If you’re also planning to refresh your cabinets, our guide on how to paint kitchen cabinets walks through the process step by step.
2-Optimize Your Layout

Layouts like the galley or single-wall design are ideal for a long, narrow kitchen. Applying the kitchen work triangle principle — strategically positioning the stove, sink, and refrigerator — minimizes unnecessary movement and improves everyday efficiency.
3-Light Colors for an Airy Feel

Color choice plays a crucial role in making a narrow kitchen feel more open. Light shades like white, soft gray, and beige create the illusion of spaciousness.
If you’re keeping your cabinets white, our roundup of the best wall color with white cabinets can help you narrow down the right shade. Subtle pastel accents can also add warmth without making the space feel crowded.
4-Reflective Surfaces

Glossy finishes and mirrored backsplashes can visually expand a narrow galley kitchen. These elements amplify natural light, making the space appear brighter and more open.
5-Proper Lighting

Strategic lighting enhances the overall ambiance of a narrow kitchen. Maximize natural light by keeping windows unobstructed, and layer artificial lighting with under-cabinet LEDs for task work and pendant lights for style.
Narrow Kitchen Decor Ideas
Redesigning a very small, narrow kitchen doesn’t have to break the bank. A peel-and-stick backsplash offers an easy transformation, while repainting cabinets in light, reflective colors instantly brightens the room. If you’d rather update the look without painting, our guide on how to change colour of kitchen cabinets covers a few alternative methods.
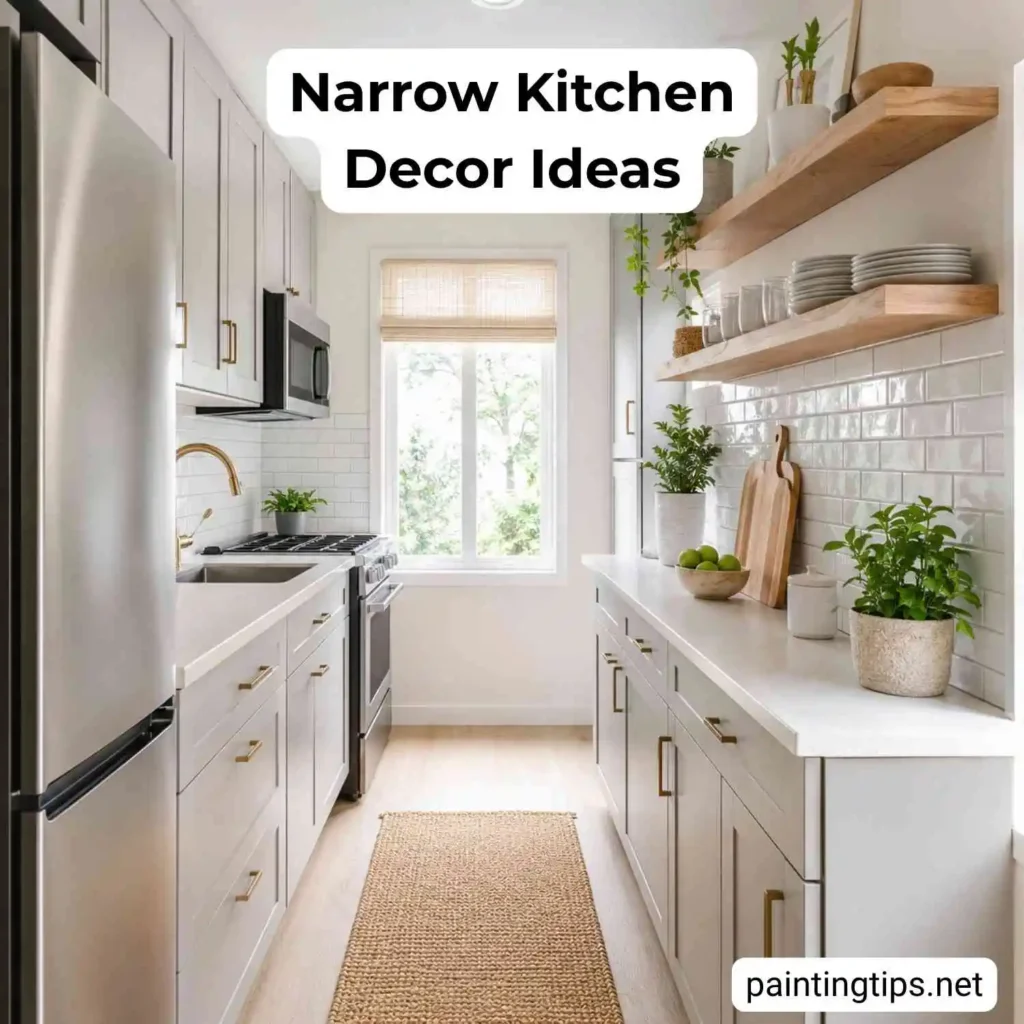
Installing functional yet decorative open shelving rounds out an affordable narrow kitchen makeover, and for more color direction, our guide to the best color for kitchen walls covers shades that work especially well in compact spaces.
Beyond the bigger changes, a few practical habits go a long way. Choosing slim refrigerators and microwaves helps save valuable space, while tile or laminate flooring stays easy to maintain in a high-traffic kitchen. Small indoor plants or herb pots add a welcome touch of vibrancy.
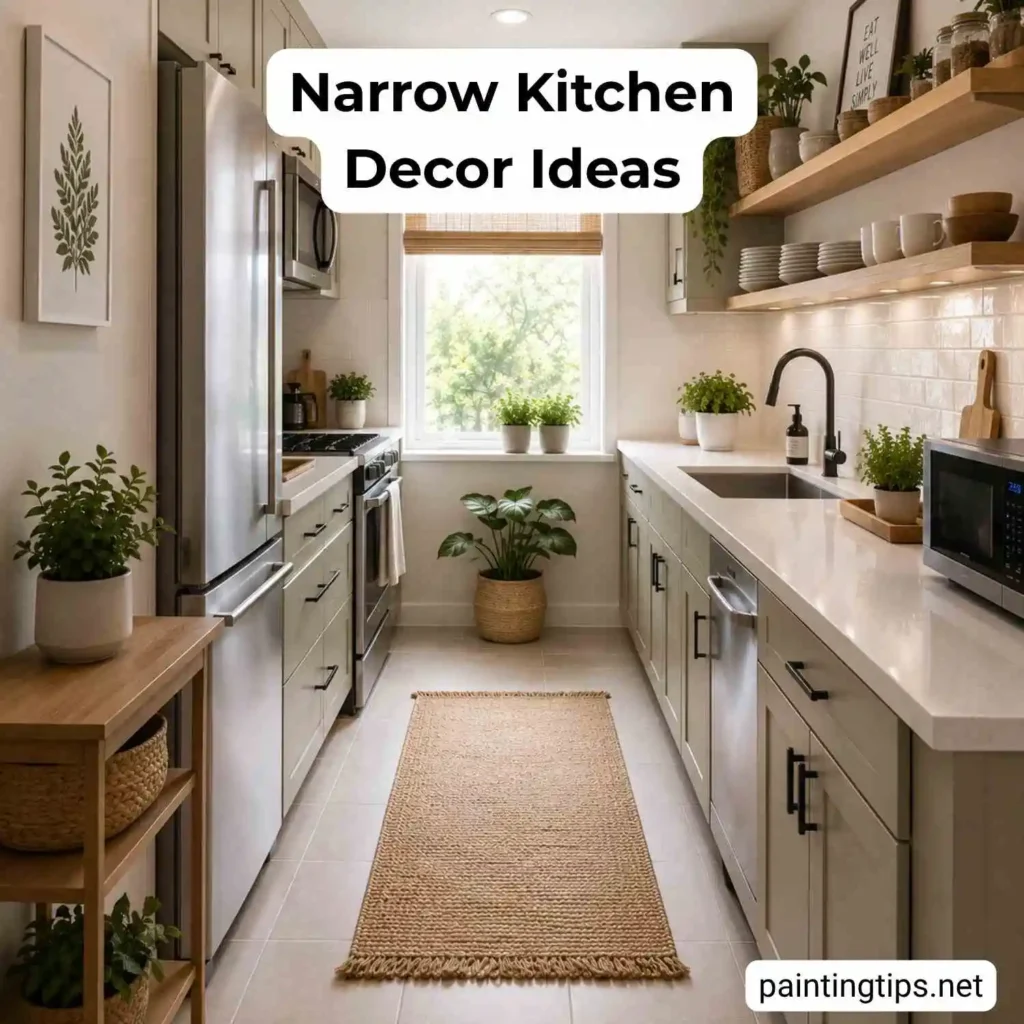
Keeping countertops and cabinets clutter-free enhances the sense of openness — wiping surfaces down regularly and following our tips on how to clean kitchen cabinets will keep everything looking fresh.
Long Narrow Kitchen Ideas
A long narrow kitchen has its own set of design challenges beyond a standard galley layout. Because the room stretches out rather than opening up, it helps to think in zones — a prep zone, a cooking zone, and a cleanup zone — spaced along the run so each area has enough counter space without crowding the walkway.
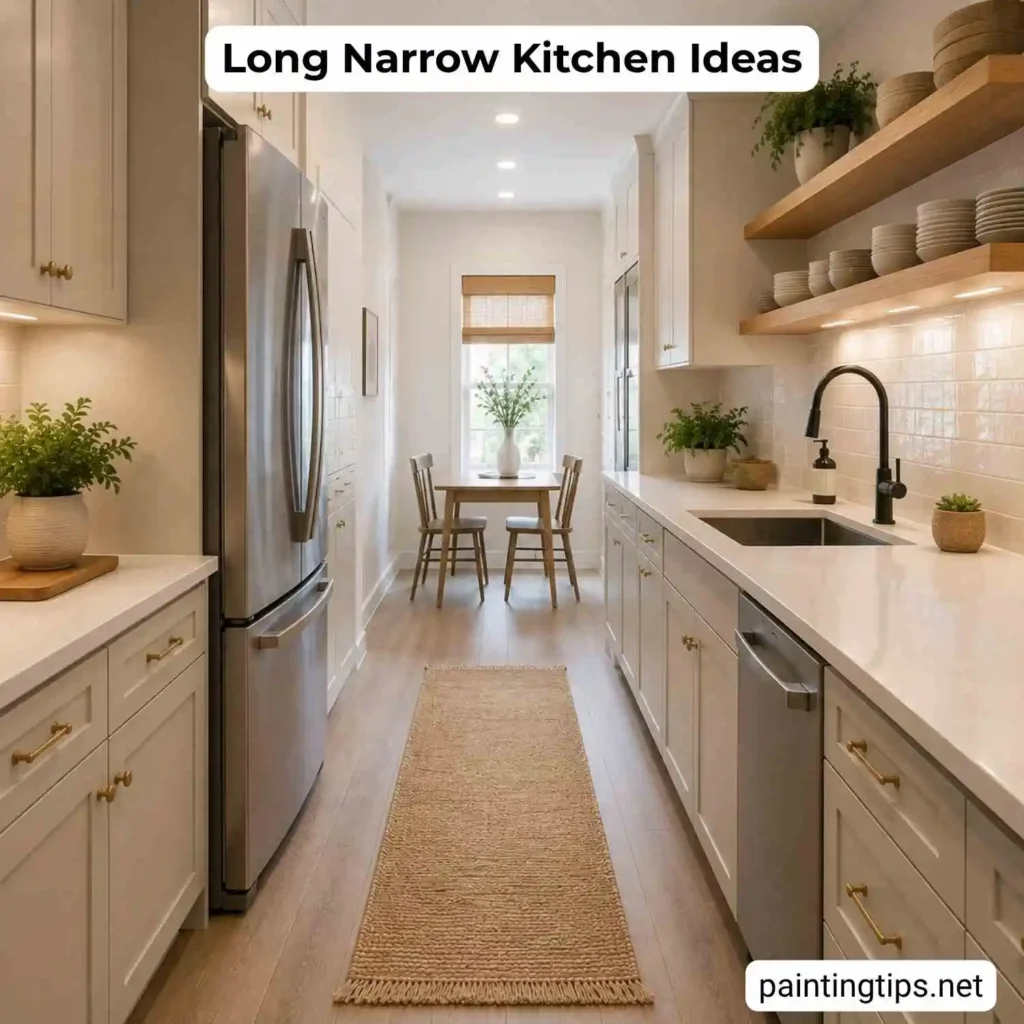
Sightlines matter more here than in a wider kitchen. Keeping the far end of the room visually light, whether through a lighter wall color, an open shelf, or a window, keeps the space from reading like a hallway. Runner-style rugs and evenly spaced pendant lights along the length of the room also help break up the run visually and make the kitchen feel proportioned rather than tunnel-like.
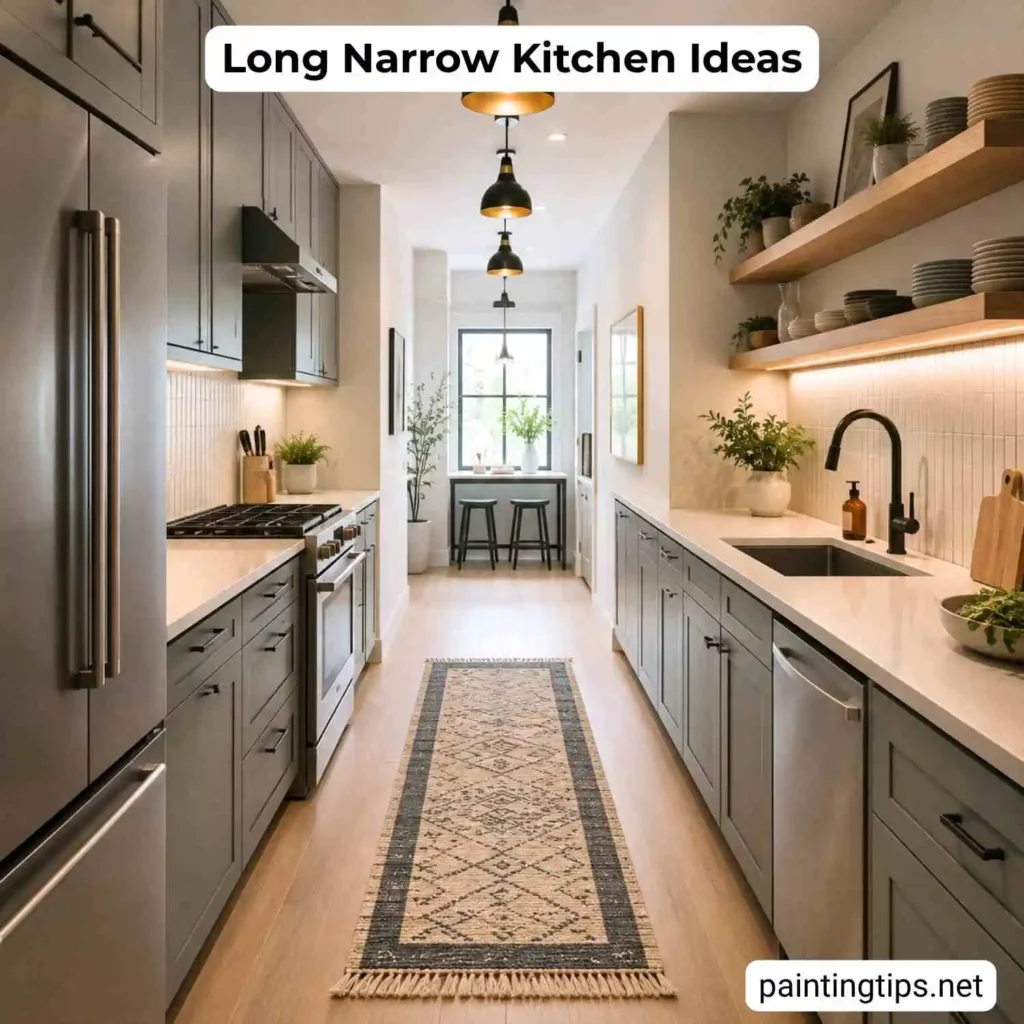
Things to Keep in Mind When Designing a Narrow Kitchen
A few practical details make the biggest difference in a very small, narrow kitchen. Keep at least 42 to 48 inches of clearance between opposing counters or a counter and an island, so cabinet doors and appliance doors can open without blocking the walkway. Measure appliance depth before buying — counter-depth refrigerators and slim dishwashers save several inches that matter in a tight footprint.
Keep the classic work triangle (stove, sink, refrigerator) as compact as possible, since a narrow layout already limits how far apart these points can sit. Plan lighting in layers rather than relying on a single ceiling fixture, since a long, narrow room tends to have shadowed stretches in the middle. Finally, resist the urge to over-furnish: a narrow kitchen reads larger with fewer, better-chosen pieces than with extra storage units squeezed in for the sake of capacity.
What is the Best Layout for a Narrow Kitchen?
The best layout for a very small, narrow kitchen is typically a galley kitchen or a single-wall kitchen. A galley kitchen features two parallel countertops with a walkway in between, maximizing efficiency and ensuring a smooth workflow. This design is ideal for small spaces and follows the kitchen work triangle principle, making cooking more convenient.
A single-wall kitchen, on the other hand, places all appliances and counters along one wall, which works well for extremely narrow spaces while keeping everything accessible and maintaining an open feel. Both options prioritize functionality, optimize storage, and improve movement within the space.
How Do You Organize a Narrow Kitchen?
Organizing a narrow kitchen requires smart storage solutions and an efficient layout. Tall cabinets that extend to the ceiling maximize vertical space, while open shelving keeps essentials accessible without making the room feel cramped. Pull-out pantry organizers and corner cabinets help make use of every inch.
Keeping countertops clutter-free enhances the sense of openness, and wall-mounted storage like hooks and magnetic strips frees up valuable workspace. Light colors and reflective surfaces round things out by creating an airy feel that makes the kitchen appear more spacious.
What Can I Do About a Narrow Gap in My Kitchen?
For a narrow gap in your kitchen, a filler piece can close it cleanly, or slim storage like a pull-out shelf or narrow cabinet can put the space to use. For very small gaps, a bead of caulk along the seam blends the two surfaces together and hides the line almost completely. A decorative item can also dress up the space and make it feel intentional rather than leftover.
